
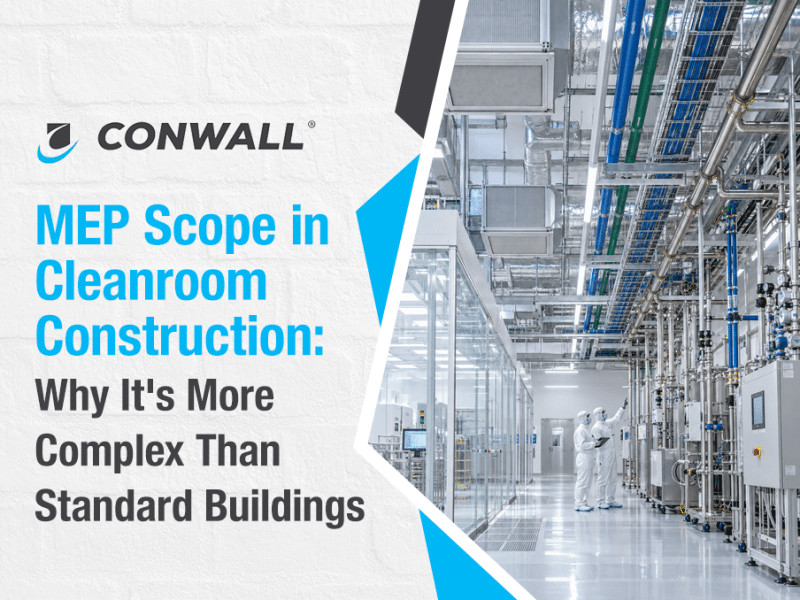
Walk into a typical office building and the air around you gets refreshed maybe two to four times an hour. Walk into a semiconductor cleanroom running at ISO Class 5, and that same air can be cycling through HEPA filtration up to 600 times an hour. That single number is a decent shorthand for why cleanroom MEP isn’t just “regular MEP, but more careful.” It’s a different discipline, with different failure modes, different math, and very little tolerance for guesswork.
If you’ve only ever scoped MEP for commercial or light industrial buildings, cleanroom work will surprise you in ways that are expensive to learn on the job. Here’s what actually changes, and why.
The Air Isn’t Just Conditioned — It’s Classified
In a normal building, HVAC exists to keep people comfortable. In a cleanroom, HVAC exists to control contamination, and comfort is a distant second priority. That distinction drives almost everything about cleanroom mechanical design.
Cleanrooms are classified under ISO 14644-1 based on how many particles of a given size are allowed per cubic metre of air. The stricter the classification, the more often that air has to pass through filtration to stay within limits — and the numbers scale dramatically:
- ISO Class 5 (used for the most contamination-sensitive semiconductor processes) typically needs 240–480 air changes per hour, with unidirectional (laminar) airflow
- ISO Class 7 needs roughly 30–60 air changes per hour
- ISO Class 8 needs around 10–25 air changes per hour
Compare that to the 2–4 air changes per hour a standard commercial HVAC system runs, and the scale of the mechanical system required starts to make sense. More air changes means more fan capacity, more ductwork, more HEPA or ULPA filtration (typically rated at 99.97% efficiency or higher), and considerably more energy load — cleanroom HVAC is routinely one of the largest energy consumers in the entire facility.
Pressure Cascades: The Part Non-Cleanroom MEP Contractors Often Underestimate
It’s not enough to filter the air — it has to move in the right direction. Cleanrooms are designed with pressure cascades, where cleaner rooms are held at higher pressure than less-clean adjacent spaces, so that air (and the contamination it might carry) flows outward whenever a door opens rather than being pulled in.
Getting this right requires precise control of supply and return airflow across every room in the sequence, continuous pressure monitoring, and alarm thresholds when differentials drift out of range. Regulatory bodies pay close attention to this specifically — pressure differential failures between cleanrooms and adjacent gowning or corridor areas are among the most commonly cited compliance issues in facility inspections, because a pressure excursion is a direct, measurable sign that contamination control has broken down.
This is a genuinely different mechanical design problem than standard HVAC zoning, and it has to be right from day one — retrofitting pressure cascade logic into a completed cleanroom is disruptive and costly.
Temperature and Humidity Tolerances Are Tighter Than People Expect
Most cleanroom specifications call for temperature control in the 18–24°C range and relative humidity roughly between 30% and 60%, depending on the process. That sounds close to normal building comfort ranges until you look at the tolerance — cleanroom specs are often held within a degree or two, continuously, because semiconductor processes are sensitive to thermal drift in ways that affect yield, and humidity outside range increases electrostatic discharge risk to sensitive components.
Holding that tolerance consistently, room after room, with people, equipment, and process heat all adding load, requires far more sophisticated control sequencing than a standard building automation system is built for.
Electrical and Plumbing Scope Change Too — Not Just Mechanical
Cleanroom complexity isn’t confined to HVAC. It reshapes electrical and plumbing scope as well:
- Electrical systems often need to support continuous environmental monitoring (particle counters, pressure sensors, temperature and humidity logging) alongside standard power distribution, plus redundant power for process equipment that can’t tolerate interruption without scrapping in-process product.
- Plumbing and process piping frequently expands to include speciality gas lines, ultra-pure water systems, and process chemical distribution — none of which exist in a typical commercial plumbing scope, and all of which carry their own material compatibility and contamination-control requirements.
This is also where cleanroom MEP starts to overlap directly with equipment hook-up. Process tools in a cleanroom don’t just need power — they need gas, cooling, and often ultra-pure water delivered to exact specifications at exact locations. MEP contractors who design cleanroom utilities without close coordination with the equipment hook-up plan is essentially guessing at where those connection points need to be, and guesses in this context tend to get expensive to correct.

Validation Isn’t Optional — It’s Part of the Scope
In commercial construction, “commissioning” usually means confirming a system works. In cleanroom construction, validation is a formal, documented process with defined stages:
- Installation Qualification (IQ) — confirming HVAC units, filters, walls, ceilings, and controls were installed exactly to design specification
- Operational Qualification (OQ) — testing that systems perform correctly when running, typically in an “at rest” state with no personnel or equipment activity generating particles
- Performance Qualification (PQ) — validating the room holds its classification under real “operational” conditions, with people and equipment present
Particle counts, pressure differentials, temperature, humidity, and HEPA filter integrity all need to be tested and documented at each stage, often using calibrated particle counters and following defined test methods under the ISO 14644 series. This isn’t a final walkthrough — it’s a structured qualification process that has to be planned into the schedule from the start, because retesting after a failed validation stage can cost weeks.
Why This Matters for Anyone Planning a Cleanroom Facility
None of this is meant to be alarming — cleanroom MEP is a well-understood discipline, and experienced teams handle it routinely. But it does mean the standard questions you’d ask a general commercial MEP contractor aren’t sufficient here. A few worth asking any MEP contractor bidding on cleanroom scope:
- Have they designed and validated HVAC systems to the specific ISO class this facility needs, not just “cleanroom experience” in general?
- Do they have a documented approach to pressure cascade design and continuous monitoring?
- How do they coordinate utility termination points with the equipment hook-up process, rather than finalizing MEP design in isolation from tool layout?
- What’s their track record getting facilities through IQ/OQ/PQ validation without repeat testing cycles?
Frequently Asked Questions
What’s the difference between cleanroom HVAC and standard commercial HVAC?
Standard commercial HVAC cycles air roughly 2–4 times per hour for comfort. Cleanroom HVAC is designed around contamination control, cycling air anywhere from 10 to 600 times per hour depending on ISO classification, paired with HEPA or ULPA filtration and precise pressure control.
What ISO class does a semiconductor fab typically need?
It varies by process area within the same facility — the most contamination-sensitive process areas often require ISO Class 5, while support and gowning areas may only need ISO Class 7 or 8. This is why cleanroom MEP design usually has to account for multiple classification zones within one building, not a single uniform standard.
Why does pressure cascade design matter so much?
Because airflow direction, not just filtration, is what keeps contamination from migrating between rooms. A poorly designed pressure cascade can undermine an otherwise well-filtered cleanroom, and pressure differential failures are one of the most commonly flagged compliance issues in facility inspections.
Does cleanroom MEP scope include equipment hook-up?
Not directly, but the two are tightly linked — MEP designs and installs the utility systems (power, gas, cooling, ultra-pure water) that equipment hook-up then connects process tools to. Poor coordination between the two is a common source of delay once tools arrive on site.
The Bottom Line
Cleanroom MEP isn’t standard MEP scaled up — it’s a different design discipline built around contamination control, precise environmental tolerances, and formal validation, all of which have to be planned in tight coordination with the equipment the cleanroom will ultimately house. Getting it right from the design stage is far cheaper than correcting it after installation.
Conwall designs and delivers cleanroom MEP as part of an integrated EPC approach across Malaysia’s semiconductor and high-tech manufacturing sector, coordinating MEP scope directly with equipment hook-up planning rather than treating them as separate workstreams.
For a broader look at MEP scope across industrial projects, read our guide, MEP Contractors in Malaysia: A Complete Guide for Industrial & Semiconductor Projects, or reach out to Conwall’s team to discuss your cleanroom project.
 English
  Chinese