
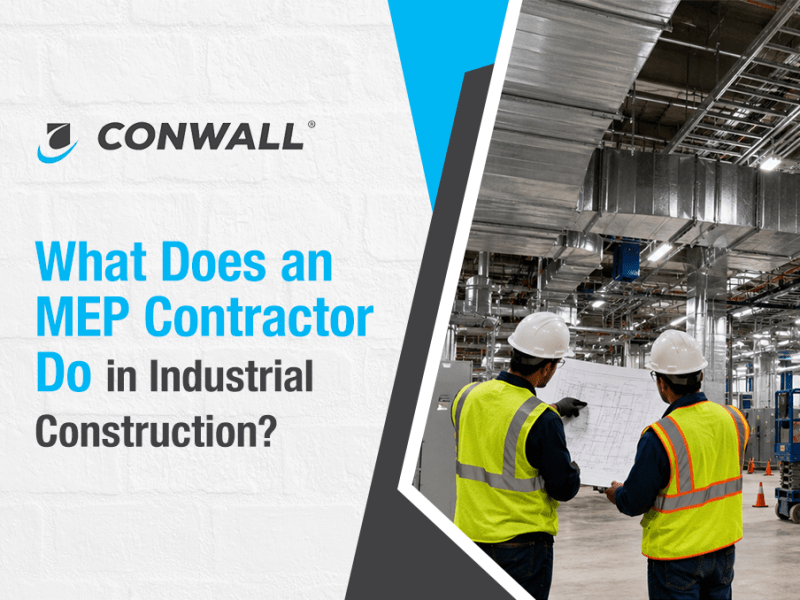
Every industrial building starts as a shell — walls, roof, floor slab. What turns that shell into a working factory, fab, or cleanroom is everything behind the walls and above the ceiling: the mechanical, electrical, and plumbing systems. That’s the work of an MEP contractor.
On a standard commercial building, MEP might account for a modest slice of the project. On an industrial or semiconductor facility, it’s often the largest and most technically demanding scope of work on the entire project. Here’s what that actually involves.
The Three Disciplines Behind MEP
Mechanical
This covers heating, ventilation, and air conditioning (HVAC), process cooling, exhaust systems, and — in cleanroom or semiconductor facilities — highly specialised air handling designed to control particulate contamination, temperature, and humidity within tight tolerances. Mechanical systems also include chilled water loops that support both building comfort and process equipment cooling.
Electrical
This spans power distribution from the utility connection down to individual equipment, switchgear, transformers, standby and backup generation, lighting, and low-voltage systems like fire alarms, security, and building automation. In facilities running sensitive production equipment, electrical design also has to account for power quality, redundancy, and protection against outages that could damage product or process tools.
Plumbing and Process Piping
Beyond domestic water and drainage, industrial plumbing scope frequently includes compressed air systems, speciality gas piping, and process piping that carries chemicals, gases, or fluids directly to production equipment. This is where MEP work starts to intersect closely with the manufacturing process itself, not just the building.
What an MEP Contractor Actually Does, Step by Step
1. Design and engineering
MEP contractors typically work from architectural and process drawings to design the mechanical, electrical, and plumbing systems needed to support the building’s function. On industrial projects, this design phase has to account for equipment loads, utility capacity, and — in cleanroom settings — classification requirements that dictate air changes per hour, filtration levels, and pressure cascades between rooms.
2. Coordination with other trades
MEP systems don’t exist in isolation — ductwork, cable trays, and piping all have to be routed through the same ceiling and wall cavities as structural elements and other trades’ work. Coordination (often done today through 3D modelling and clash detection) prevents conflicts before they become expensive on-site rework.
3. Procurement
Sourcing equipment like chillers, switchgear, generators, and speciality piping components — much of which can carry long lead times, especially for facilities requiring redundant or high-capacity systems.
4. Installation
Physical installation of ductwork, cabling, piping, and equipment. On industrial projects, this includes early rough-in work, followed by equipment placement and connection as the building nears completion.
5. Testing and commissioning
Before a system goes live, it has to be tested — pressure testing on piping, load testing on electrical systems, airflow verification on HVAC and cleanroom systems. Commissioning documentation is especially important on regulated or certified facilities, where systems need to be proven and recorded to a defined standard.
6. Handover and support for equipment integration
On semiconductor and process manufacturing facilities, MEP systems ultimately need to connect to production tools. A well-coordinated MEP contractor plans utility terminations — power, gas, cooling — in a way that sets up a smooth equipment hook-up process once tools arrive on site. Poor handoff at this stage often delays fab ramp-up.

Why This Scope Matters More on Industrial Projects
In a warehouse or office building, MEP systems primarily serve occupant comfort and basic building function. In an industrial facility — and especially a semiconductor fab or cleanroom — MEP systems are directly tied to production capability. A cooling system isn’t just about comfort; it’s about protecting process equipment that may cost millions of dollars. A power distribution system isn’t just keeping the lights on; an unplanned outage could scrap an entire batch of in-process product.
This is why industrial MEP work demands contractors with specific experience in the facility type being built, not just general commercial MEP experience. The tolerances, redundancy requirements, and coordination with process equipment are a different discipline entirely.
MEP Contractor vs. General Contractor
It’s worth clarifying: an MEP contractor is a specialist, not a substitute for a general contractor. The general contractor manages the overall build — structure, civil works, site logistics, and coordination across all trades. The MEP contractor focuses specifically on the mechanical, electrical, and plumbing scope, either as a subcontractor to the general contractor or, increasingly on complex industrial projects, as part of an integrated EPC (Engineering, Procurement, Construction) team where design, MEP, and construction sit under one accountable structure.
We cover this distinction — and why it matters for project risk — in more detail in MEP Contractor vs General Contractor: What’s the Difference?
The Bottom Line
An MEP contractor is responsible for the systems that make an industrial building actually function: power, cooling, air quality, and the utilities that feed production equipment. On complex facilities like semiconductor fabs and cleanrooms, this scope is deep, technically demanding, and tightly linked to the eventual equipment hook-up process — which makes choosing a contractor with genuine industrial MEP experience one of the most consequential decisions on the project.
Planning an industrial or semiconductor facility? Talk to our engineering and construction team about MEP scope, coordination, and delivery.
 English
  Chinese